

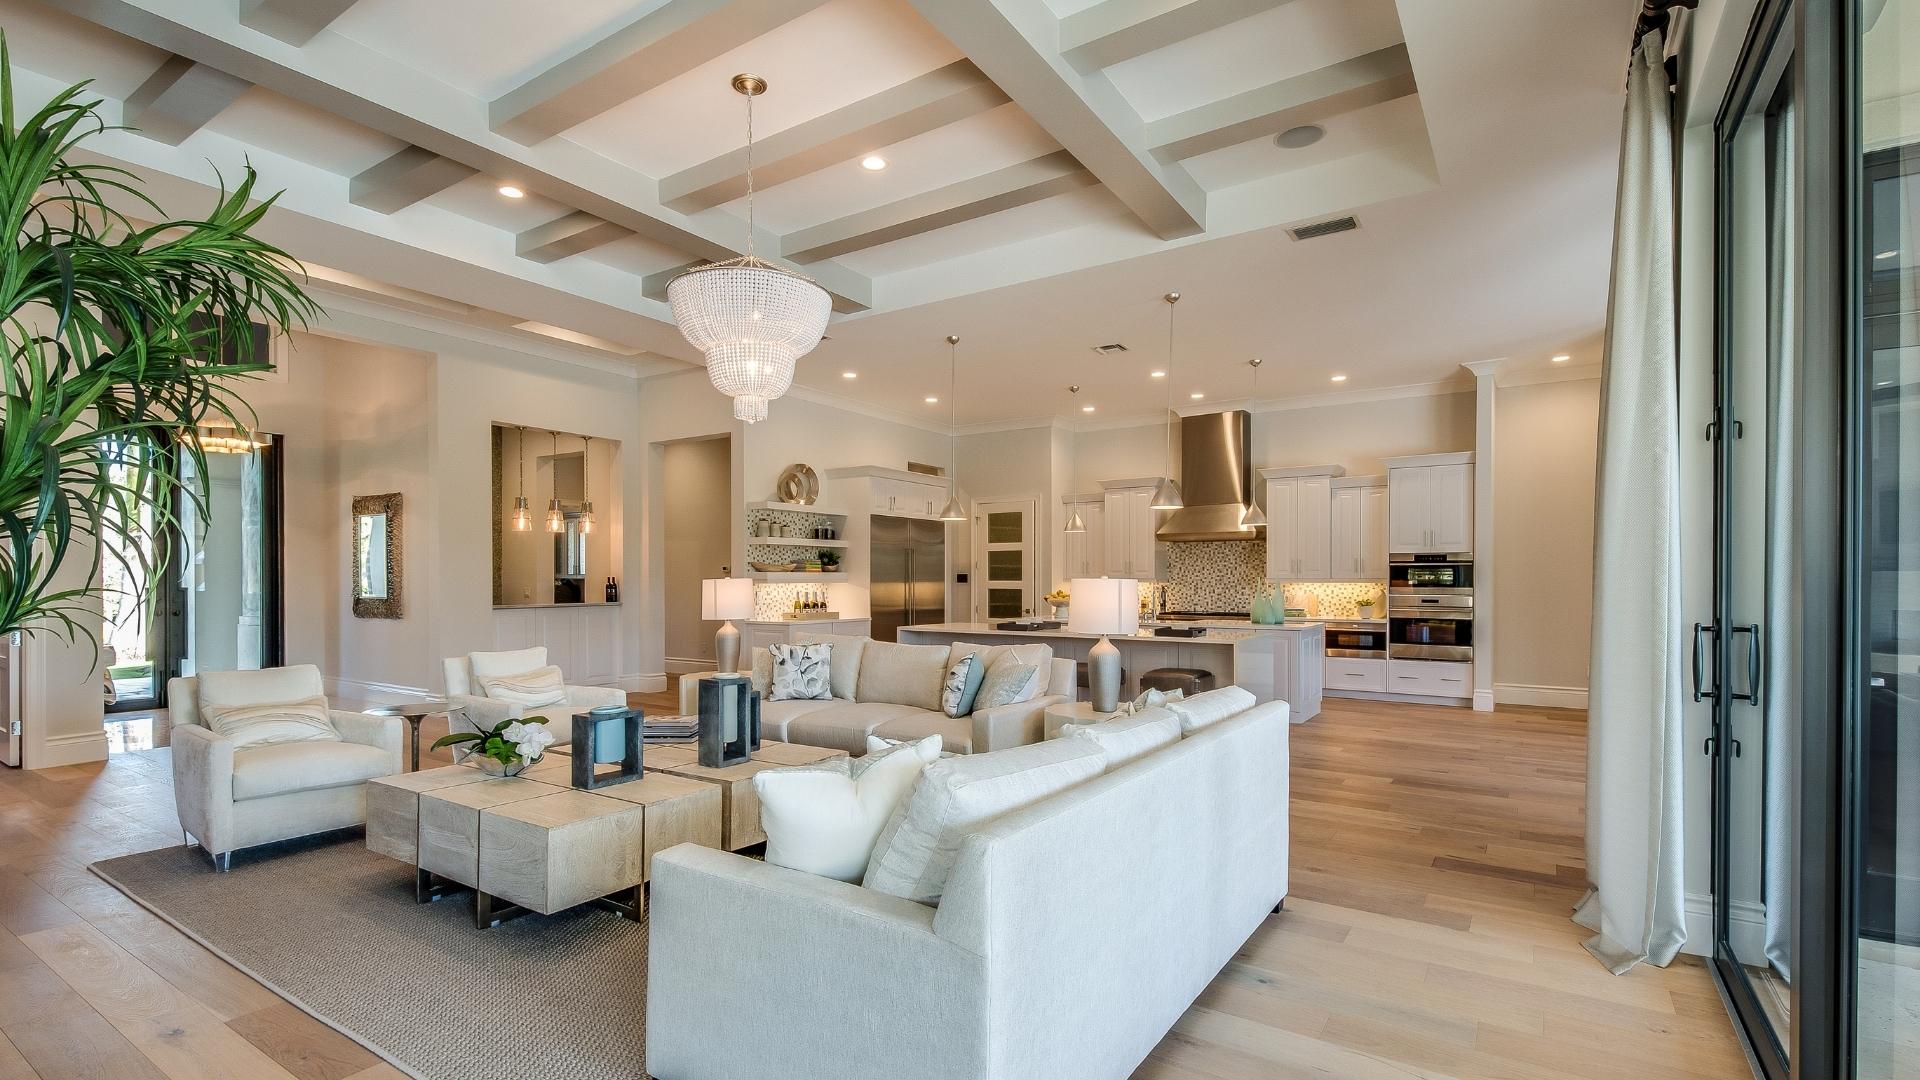
649 GLENWAY DRIVE

SANFORD, FL 32771
Beds
5
Baths
2
Square Ft.
3,714
$799,000
Step into timeless elegance with this breathtaking 1901 Colonial-style estate, perfectly nestled beneath majestic oak trees on a private 0.75 acre lot in the heart of historic downtown Sanford. Rich in character and thoughtfully updated, this one-of-kind property seamlessly blends historic charm with modern comfort. Offering 5 spacious bedrooms andRead MoreRead Less
Courtesy of KNIGHTS REALTY 407-252-7411
Listing Snapshot
Days Online
0
Last Updated
Property Type
Single Family Residence
Beds
5
Full Baths
2
Square Ft.
3,714
Lot Size
0.7 Acres
Year Built
1901
MLS Number
O6422596
30 Days Snapshot - Source: Home Junction
Property Location Map
Additional Details
Property Access
Road Responsibility: Private Maintained Road, Road Surface: Dirt
Appliances & Equipment
Dishwasher, Microwave, Range, Refrigerator, Other equipment: Fire Pit, Private Yard, RV Hookup
Building
Built in 1901, Living area: 3714, Living area units: Square Feet, Building faces South, 2 stories, Levels: Two, Construction Materials: Brick, Frame
Cooling
Central Air, Wall/Window Unit(s)
Exterior Features
Patio/Porch Features: Enclosed, Fire Pit, Private Yard, RV Hookup, Storage
Fireplaces
Gas
Floors
Ceramic Tile, Hardwood
Foundation
Crawlspace
Garage
4 spaces
Heating
Central
Interior Features
Cathedral Ceiling(s), Ceiling Fans(s), Crown Molding, PrimaryBedroom Upstairs, Solid Wood Cabinets
Laundry
Inside, Laundry Room
Lot
0.7 acres, Dimensions: 192x176, Mature Landscaping, Oak Trees
Parking
2 carport spaces, Oversized
Pets Policy
Allowed: Yes
Pool
In Ground, Salt Water
Property
Other structures: Barn(s), Storage, Workshop
Roof
Metal
Sewer
Public Sewer
Taxes
Additional parcels description:, Parcel Number: 31-19-31-300-0190-0000, Public Survey Range: 31, Public Survey Section: 31, Annual Amount: $10,987.5, Tax Block: 0190, Tax Book Number: 1-51, Legal Description: SEC 31 TWP 19S RGE 31E BEG 347.82 FT N & 874.20 FT E OF W1/4 COR RUN E 203.70 FT TO GRANT LINE S 25 DEG W 246 FT NWLY PARALELL TO CENTER LINE OF AC LRR 182 FT TO PT SWLY OF BEG NELY 107.30 FT TO BEG, Lot: 0000, Year: 2025, Zoning: SR1A
Utilities
Electricity Connected, Sewer Connected, Water Connected, Water Source: Public, Well
Find The Perfect Home

'VIP' Listing Search

Whenever a listing hits the market that matches your criteria you will be immediately notified.

Join The List
Mortgage Calculator - Source: Home Junction
Monthly Payment
$0
Team Mihara
Brokerage
Agent profile image

Schools In The Area

Check out nearby schools with ratings and contact info - Source: Home Junction

Similar Listings

View More Listings

Listings courtesy of Stellar MLS as distributed by MLS GRID, based on information submitted to the MLS GRID as of . Information is provided exclusively for consumers' personal noncommercial use and may not be used for any purpose other than to identify prospective properties consumers may be interested in purchasing. Data is deemed reliable but is not guaranteed by MLS GRID. All data is obtained from various sources and may not have been verified by broker or MLS GRID. Supplied Open House Information is subject to change without notice. All information should be independently reviewed and verified for accuracy. Properties may be listed or sold by various participants in the MLS, who may not be the office/agent presenting the information.
This content last updated on . Some properties which appear for sale on this web site may subsequently have sold or may no longer be available.
