Property Access
Road Responsibility: Private Maintained Road, Road Surface: Asphalt
Appliances & Equipment
Built-In Oven, Convection Oven, Cooktop, Dishwasher, Disposal, Dryer, Exhaust Fan, Microwave, Refrigerator, Washer, Water Softener, Other equipment: Irrigation Equipment
Building
Built in 2021, Living area: 2893, Living area units: Square Feet, Building faces Southeast, 1 storey, Levels: One, Construction Materials: Block, Stucco
Community
Buyer Approval Required, Clubhouse, Community Mailbox, Deed Restrictions, Dog Park, Fitness Center, Gated Community - No Guard, Golf Carts OK, Golf, Park, Playground, Pool, Racquetball, Restaurant, Sidewalks, Special Community Restrictions, Tennis Court(s), Wheelchair Access, Street Lights
Cooling
Central Air, Humidity Control
Exterior Features
Patio/Porch Features: Covered, Enclosed, Front Porch, Patio, Rear Porch, Lighting, Rain Gutters, Sliding Doors
Heating
Central, Natural Gas
Home Owner's Association
Association Fee: $366.1, Fee Frequency: Monthly, Fee Includes: Common Area Taxes, Pool, Internet, Recreational Facilities, Amenities: Basketball Court, Clubhouse, Fence Restrictions, Fitness Center, Gated, Golf Course, Park, Pickleball Court(s), Playground, Pool, Racquetball, Recreation Facilities, Sauna, Shuffleboard Court, Spa/Hot Tub, Tennis Court(s), Trail(s), Wheelchair Access
Interior Features
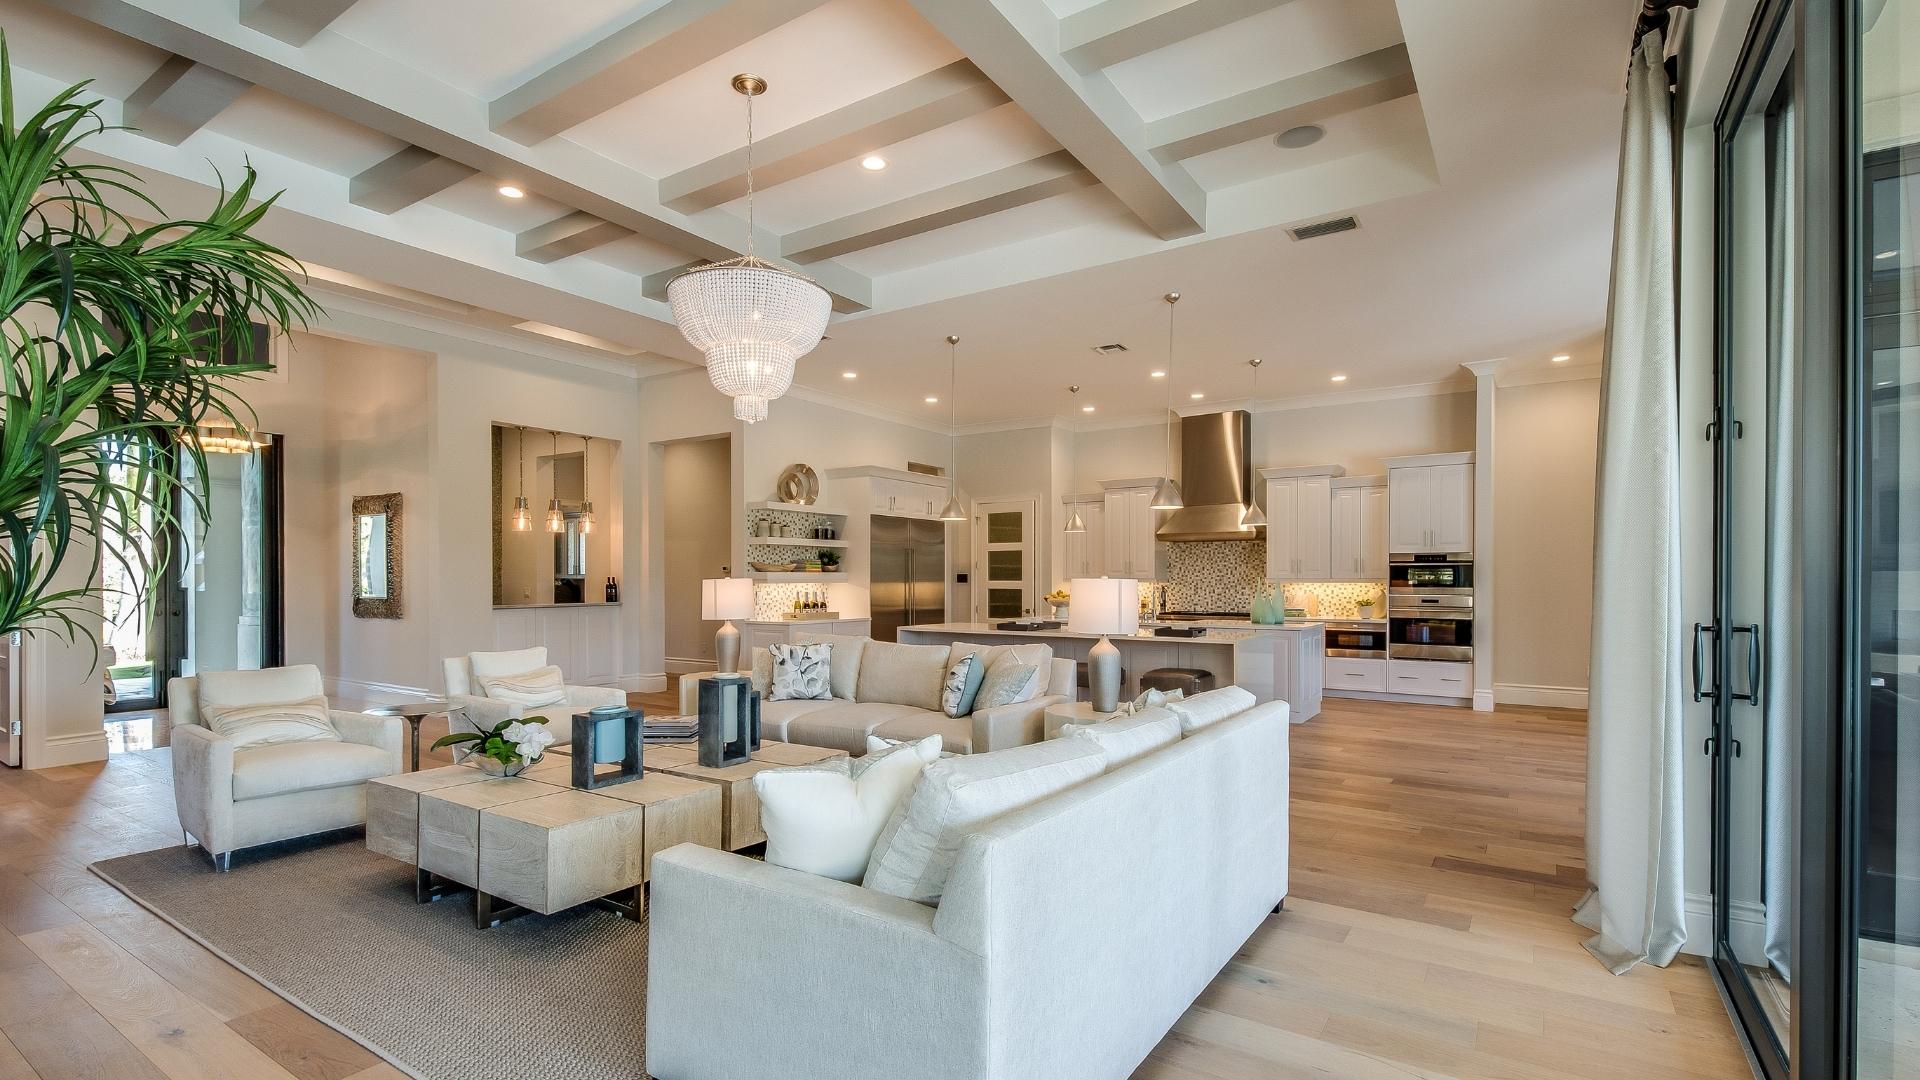
Accessibility Features, Ceiling Fans(s), Eat-in Kitchen, High Ceilings, Kitchen/Family Room Combo, Living Room/Dining Room Combo, Open Floorplan, Primary Bedroom Main Floor, Smart Home, Split Bedroom, Stone Counters, Thermostat, Tray Ceiling(s), Walk-In Closet(s), Window Treatments
Laundry
Electric Dryer Hookup, Gas Dryer Hookup, Inside, Laundry Room
Lot
0.31 acres, Dimensions: 99x138, City Limits, Landscaped, Level, Near Golf Course
Parking
Driveway, Garage Door Opener, Golf Cart Garage, Golf Cart Parking, Oversized, Garage
Pets Policy
Allowed: Cats OK, Dogs OK
Security Features
Gated Community, Security Gate, Security System, Smoke Detector(s)
Taxes
Additional parcels description:, Parcel Number: 3531-001-105, Public Survey Range: 20E, Public Survey Section: 14, Annual Amount: $5,334.36, Tax Block: 00/00, Tax Book Number: 013-184CANDLER, Legal Description: SEC 14 TWP 16 RGE 20 PLAT BOOK 013 PAGE 184 CANDLER HILLS WEST KESTREL LOT 105, Lot: 105, Year: 2025, Zoning: PUD
Utilities
BB/HS Internet Available, Electricity Connected, Natural Gas Connected, Sewer Connected, Sprinkler Recycled, Underground Utilities, Water Connected, Water Source: Private
Windows
Skylight(s), Blinds, Double Pane Windows, Drapes, ENERGY STAR Qualified Windows, Low-Emissivity Windows, Shades, Window Treatments